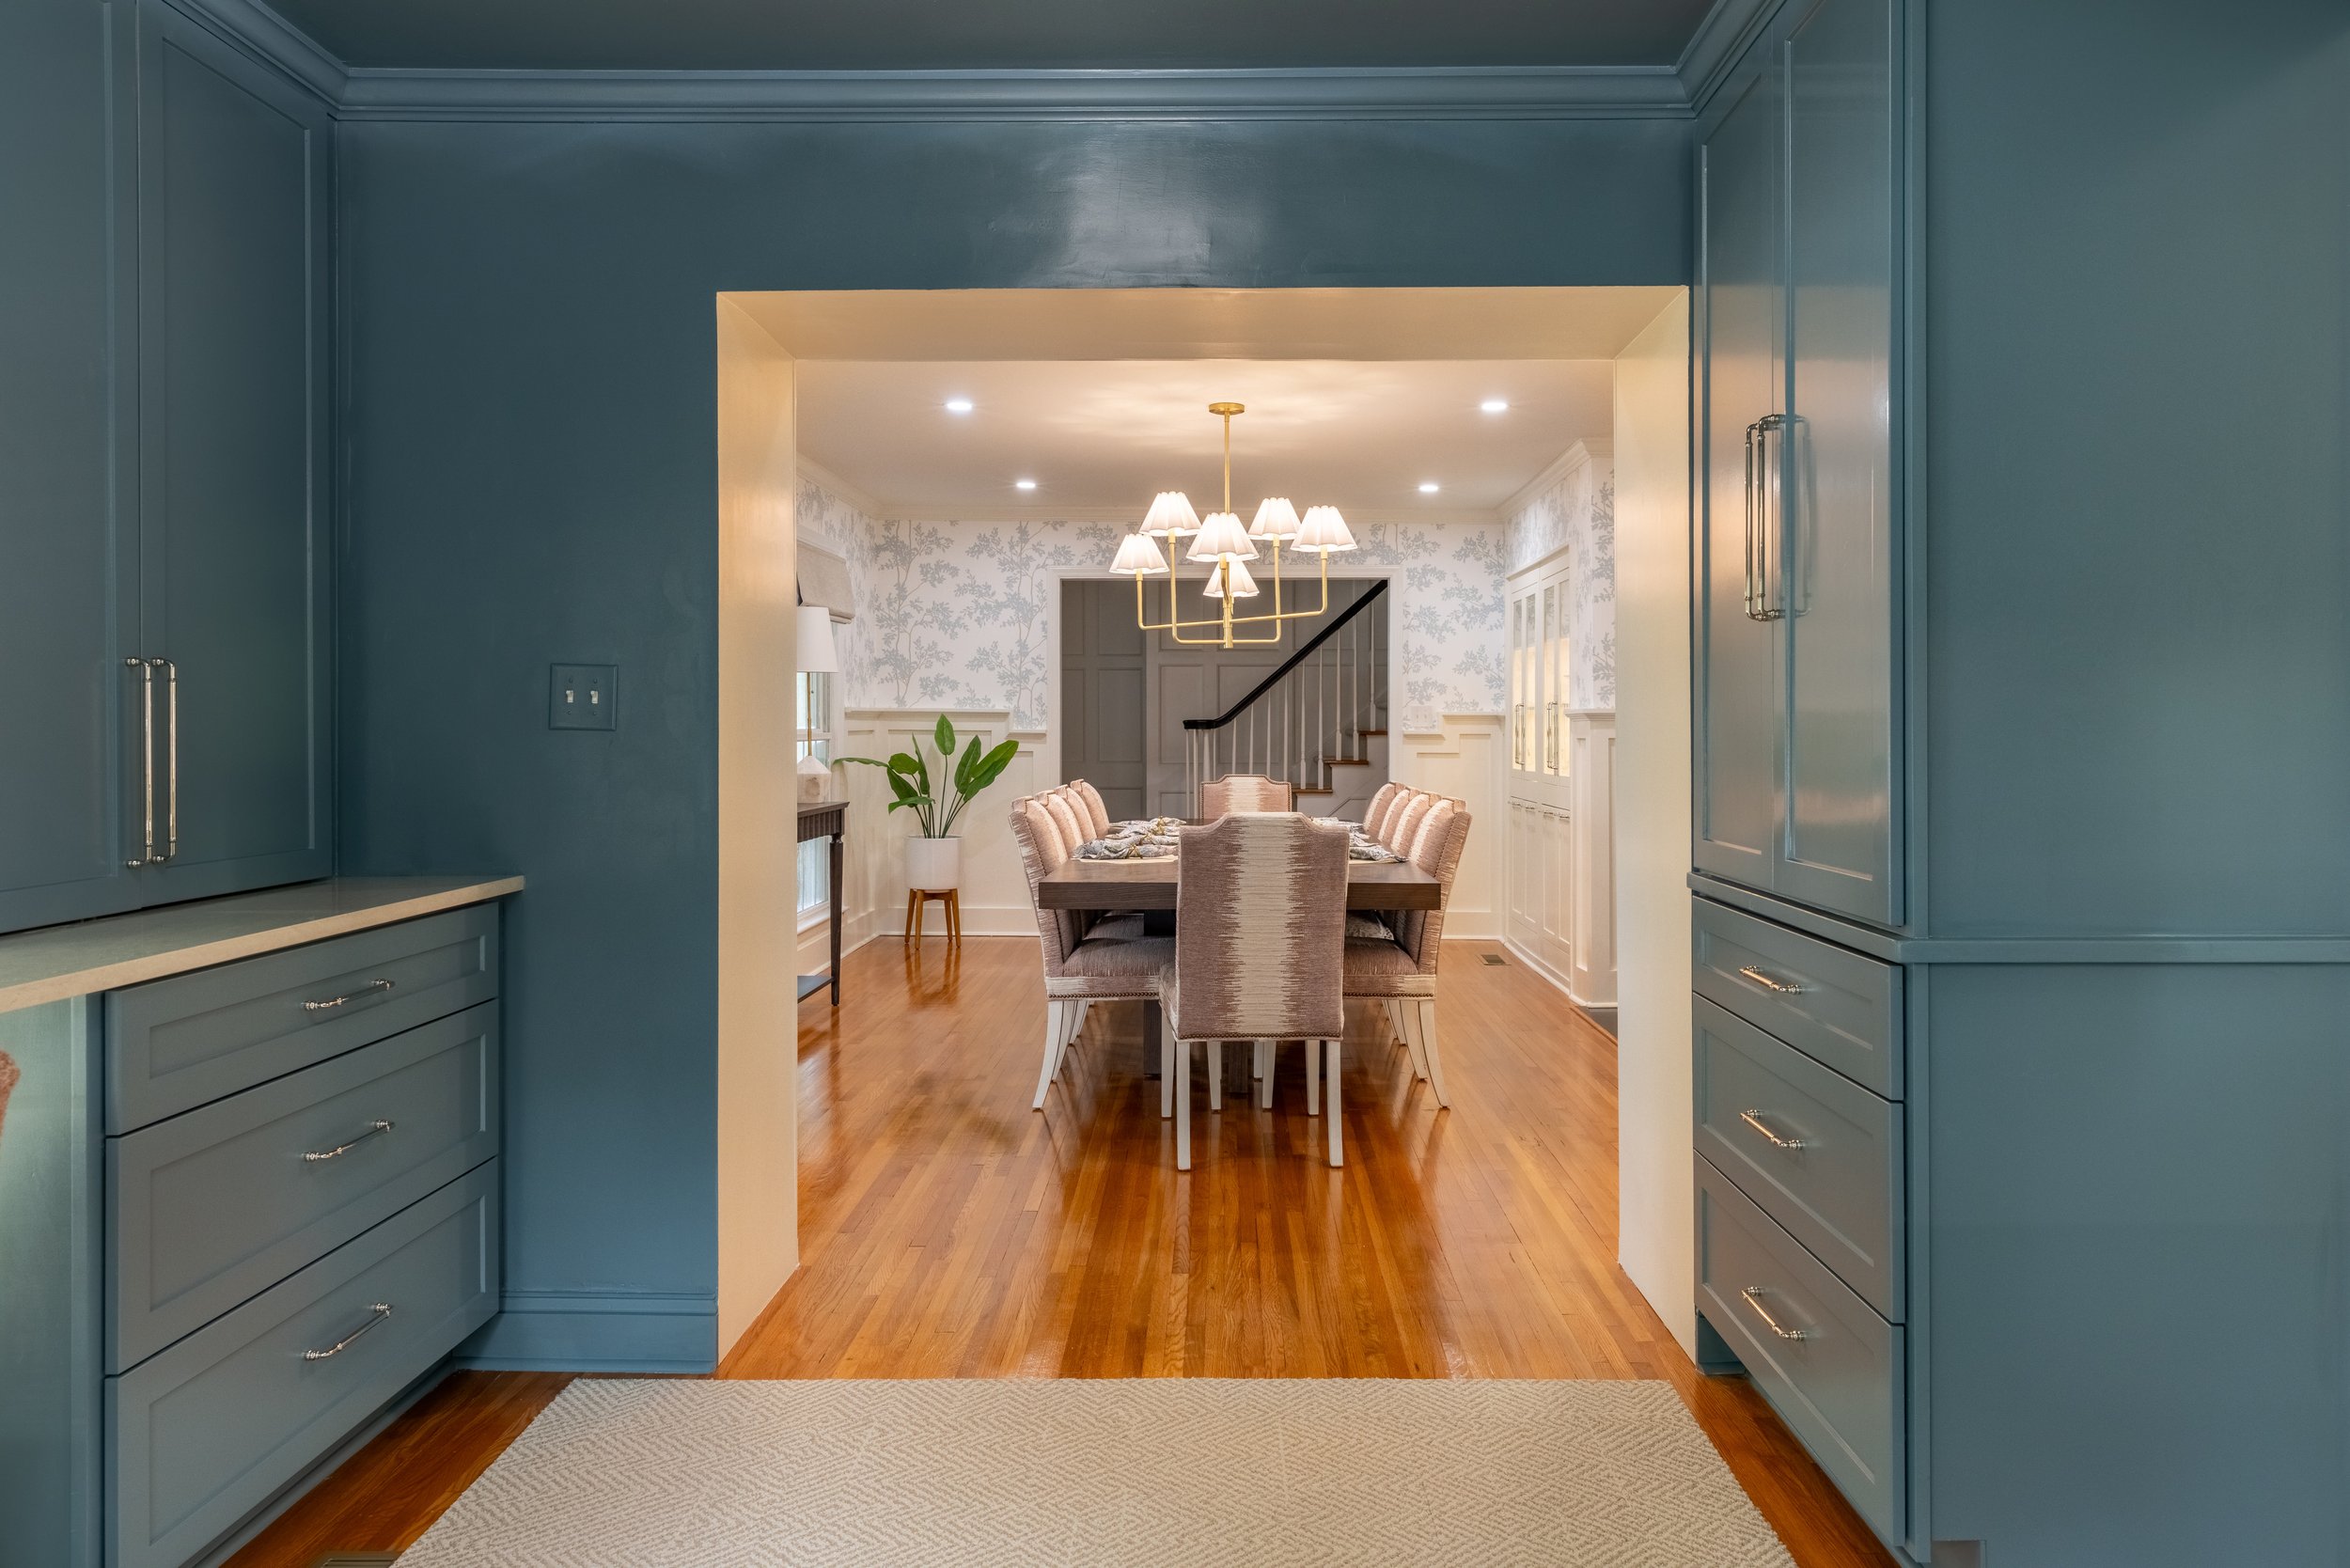
Elegant dining room with staircase and custom cabinetry from a Charlotte, NC whole-home renovation

Bottom Line Renovations

Whole-Home Renovations in Charlotte, NC

You've probably been thinking about this for a while. A whole home renovation touches nearly every room, so it helps to have one team that keeps the pieces connected.

There are a lot of decisions along the way. It helps to have someone to talk them through with, from layout to finishes.

Full-scope renovations and gut remodels for Charlotte-area homes, managed start to finish by Bottom Line Renovations.

“We knew instantly after meeting Jeremy that he was the right guy for the job… we felt heard throughout the entire project.”
Owner, The Archway House
“Jeremy and his team were professional, efficient and exceeded expectations for our project. We couldn’t be happier with our renovation.”
Owner, Blue Toile Manor

Planning and selections

Layouts, materials and finishes involve many choices. We help you weigh them so the result fits how you live.

Scope, cost and timing

Size of the space, structural or layout changes, and the materials you choose all affect cost and schedule. We go over these with you during the estimate.

While work is underway

Ask questions any time. If something changes along the way, we'll talk it through with you.

Tell us about your project

Blue Toile Manor

A full interior and exterior redesign. The existing screened porch was converted into a mudroom with bench seating, a countertop, and built-ins. The long den and breezeway to the kitchen were reconfigured into a butler’s pantry and formal dining room with custom built-ins and countertops.

The Archway House

A complete second-floor reconfiguration. The open overlook above the front door became a new upstairs foyer and home office. Primary bath and closet walls were reframed to combine two closets into one, adding roughly 25 sq ft and a private hallway to the bath and closet. The hall and laundry room were opened up with relocated walls and a new window for natural light.

Planning your renovation

The Whole-Home Renovation Process

Whole-home renovations start with a full walkthrough and a room-by-room scope: what’s cosmetic, what’s structural, and what’s driven by outdated mechanical systems. Once the scope and budget are set, work typically moves in phases, demolition, structural and mechanical rough-in, then room-by-room finish work, so the house stays livable as long as possible during construction. A single project manager coordinates every trade and phase, from the first demo day to the final walkthrough.

Scope and Sequencing Options

Some homeowners renovate room by room over time; others prefer a full gut renovation completed in one continuous project. Phased renovations spread out cost and let you keep living in part of the home, but usually cost more overall and take longer calendar time. A full gut renovation is more disruptive up front, often requiring temporary housing, but is typically faster and more cost-efficient per square foot, since trades aren’t remobilizing for each phase.

On cost and schedule, a phased renovation spread over 12 to 24 months typically costs more in total than the same scope completed as a single project, since crews remobilize and material orders repeat for each phase. A full gut renovation completed in 4 to 8 months concentrates that same disruption into a shorter window, which is why many homeowners choose to relocate temporarily rather than live through it room by room.

Structural and Mechanical Considerations

Whole-home projects are the most common place to find aging electrical panels, undersized HVAC systems, or plumbing that needs full replacement, since walls and ceilings are already open. Removing load-bearing walls to open up a floor plan requires a structural evaluation and often new beams or posts. Older Charlotte homes may also have knob-and-tube wiring, cast iron plumbing, or asbestos-containing materials that need to be identified and addressed before work proceeds.

Permits and Mecklenburg County Requirements

Whole-home renovations typically require multiple permits, building, electrical, plumbing, and mechanical, coordinated through Mecklenburg County’s Land Use and Environmental Services Agency (LUESA). Projects that touch a significant percentage of the home’s structure or value may trigger additional code requirements under substantial improvement rules, particularly for older homes. Homes in an HOA may also need architectural approval for any exterior changes.

Timeline and Investment

Whole-home renovations in Charlotte generally range from $150,000 to $400,000+, depending on square footage, scope, and finish level. A phased renovation covering the whole home over 12 to 24 months costs more in aggregate than a single gut renovation completed in 4 to 8 months, due to repeated mobilization and overhead. The specific mix of structural, mechanical, and cosmetic work is the biggest driver of both cost and schedule.

Frequently Asked Questions

How much does a whole-home renovation cost in Charlotte, NC?

Most whole-home renovations fall between $150,000 and $400,000+, depending on square footage, scope, and finish level.

Do I need to move out during a whole-home renovation?

It depends on scope. Phased renovations often let you stay, while full gut renovations that affect kitchens, bathrooms, and major systems at once usually require temporary housing.

Do I need permits for a whole-home renovation in Mecklenburg County?

Yes, most whole-home renovations require multiple permits, building, electrical, plumbing, and mechanical, coordinated through Mecklenburg County’s LUESA.

How long does a whole-home renovation take?

A single gut renovation typically takes 4 to 8 months, while phased renovations can span 12 to 24 months depending on how the work is broken up.

Free Estimates

Let's talk about your home

What are you hoping to change? Send a few details and Jeremy will reach out to set a time to talk through ideas, timing and budget.

Call (704) 579-5549